
English 
T: +86-571-8663-6649
E: hzbjys@hzbjys.com
E: hzbjys@hzbjys.com
7/F, 1st Building Of ZhongHao WangJiang International Center, NO.332 East WangJiang Road, HangZhou, ZheJiang, China.
Views: 0 Author: Site Editor Publish Time: 2026-10-31 Origin: Site


High-strength, low-weight, and corrosion-resistant building materials make aluminium a foundational element in modern commercial and residential architecture. Specifying the incorrect alloy, temper, or profile for a structural or aesthetic application carries heavy consequences on the job site. You risk premature material failure, galvanic corrosion, thermal inefficiencies, fire safety compliance failures, and massive budget overruns. You need a reliable, field-tested framework to navigate these complex material decisions before breaking ground.
This guide provides a technical evaluation framework for architects, structural engineers, and procurement managers. We assess material specifications, mitigate implementation risks, and source the correct products for specific construction requirements. By understanding the exact nuances of aluminium in construction industry applications, you ensure long-term structural integrity and keep your projects on schedule.
Alloy Selection Dictates Performance: The choice between 5000-series (sheet/plate) and 6000-series (extrusions) fundamentally alters load-bearing capacity, formability, and corrosion resistance.
Lifecycle Value Outweighs Initial Cost: While upfront procurement costs for aluminium exceed traditional steel, long-term expenditure is mitigated by reduced maintenance, lower transportation weights, and high end-of-life salvage value.
Risk Mitigation is Mandatory: Successful implementation requires strict engineering controls for thermal expansion, fire safety compliance, and the isolation of aluminium from dissimilar metals to prevent galvanic corrosion.
Compliance and Sustainability: Utilizing high-recycled-content aluminium directly contributes to LEED certification and meets increasingly stringent environmental building codes.
Aluminium fundamentally changes structural design capabilities. When you compare it against structural steel, concrete, and timber, its mechanical advantages become immediately clear to engineering teams. Aluminium weighs roughly one-third as much as steel, boasting a density of approximately 2.7 g/cm³ compared to steel's 7.8 g/cm³. Yet, specific heat-treated alloys provide comparable structural integrity. This exceptional strength-to-weight ratio allows for lighter building frameworks, which significantly reduces foundation loads and allows for smaller spread footings or fewer pilings.
Lower material mass translates directly to improved seismic performance. During an earthquake, the seismic forces generated within a structure are proportional to its mass. By utilizing lighter structural members in the upper floors of a high-rise, you inherently reduce the seismic loads the building must withstand. This enhances overall occupant safety and reduces the need for massive, rigid moment frames.
Material specification requires strict adherence to key success criteria. You must define project requirements accurately from the conceptual phase. Field crews and engineers must align on the following baseline metrics:
Wind Load Resistance: Calculating negative and positive wind pressures for high-rise facades to prevent panel blowout.
Seismic Flexibility: Ensuring curtain wall anchors can accommodate inter-story drift during seismic events without snapping.
Thermal Bridging Metrics: Establishing strict U-values for window walls to prevent interior condensation and energy loss.
Corrosion Resistance Baselines: Mandating specific anodizing thicknesses or resin coatings in coastal or high-industrial environments where airborne chlorides rapidly degrade unprotected metals.
Fire Code Compliance: Navigating local building codes regarding structural fire resistance and facade combustibility before finalizing any exterior cladding selection.
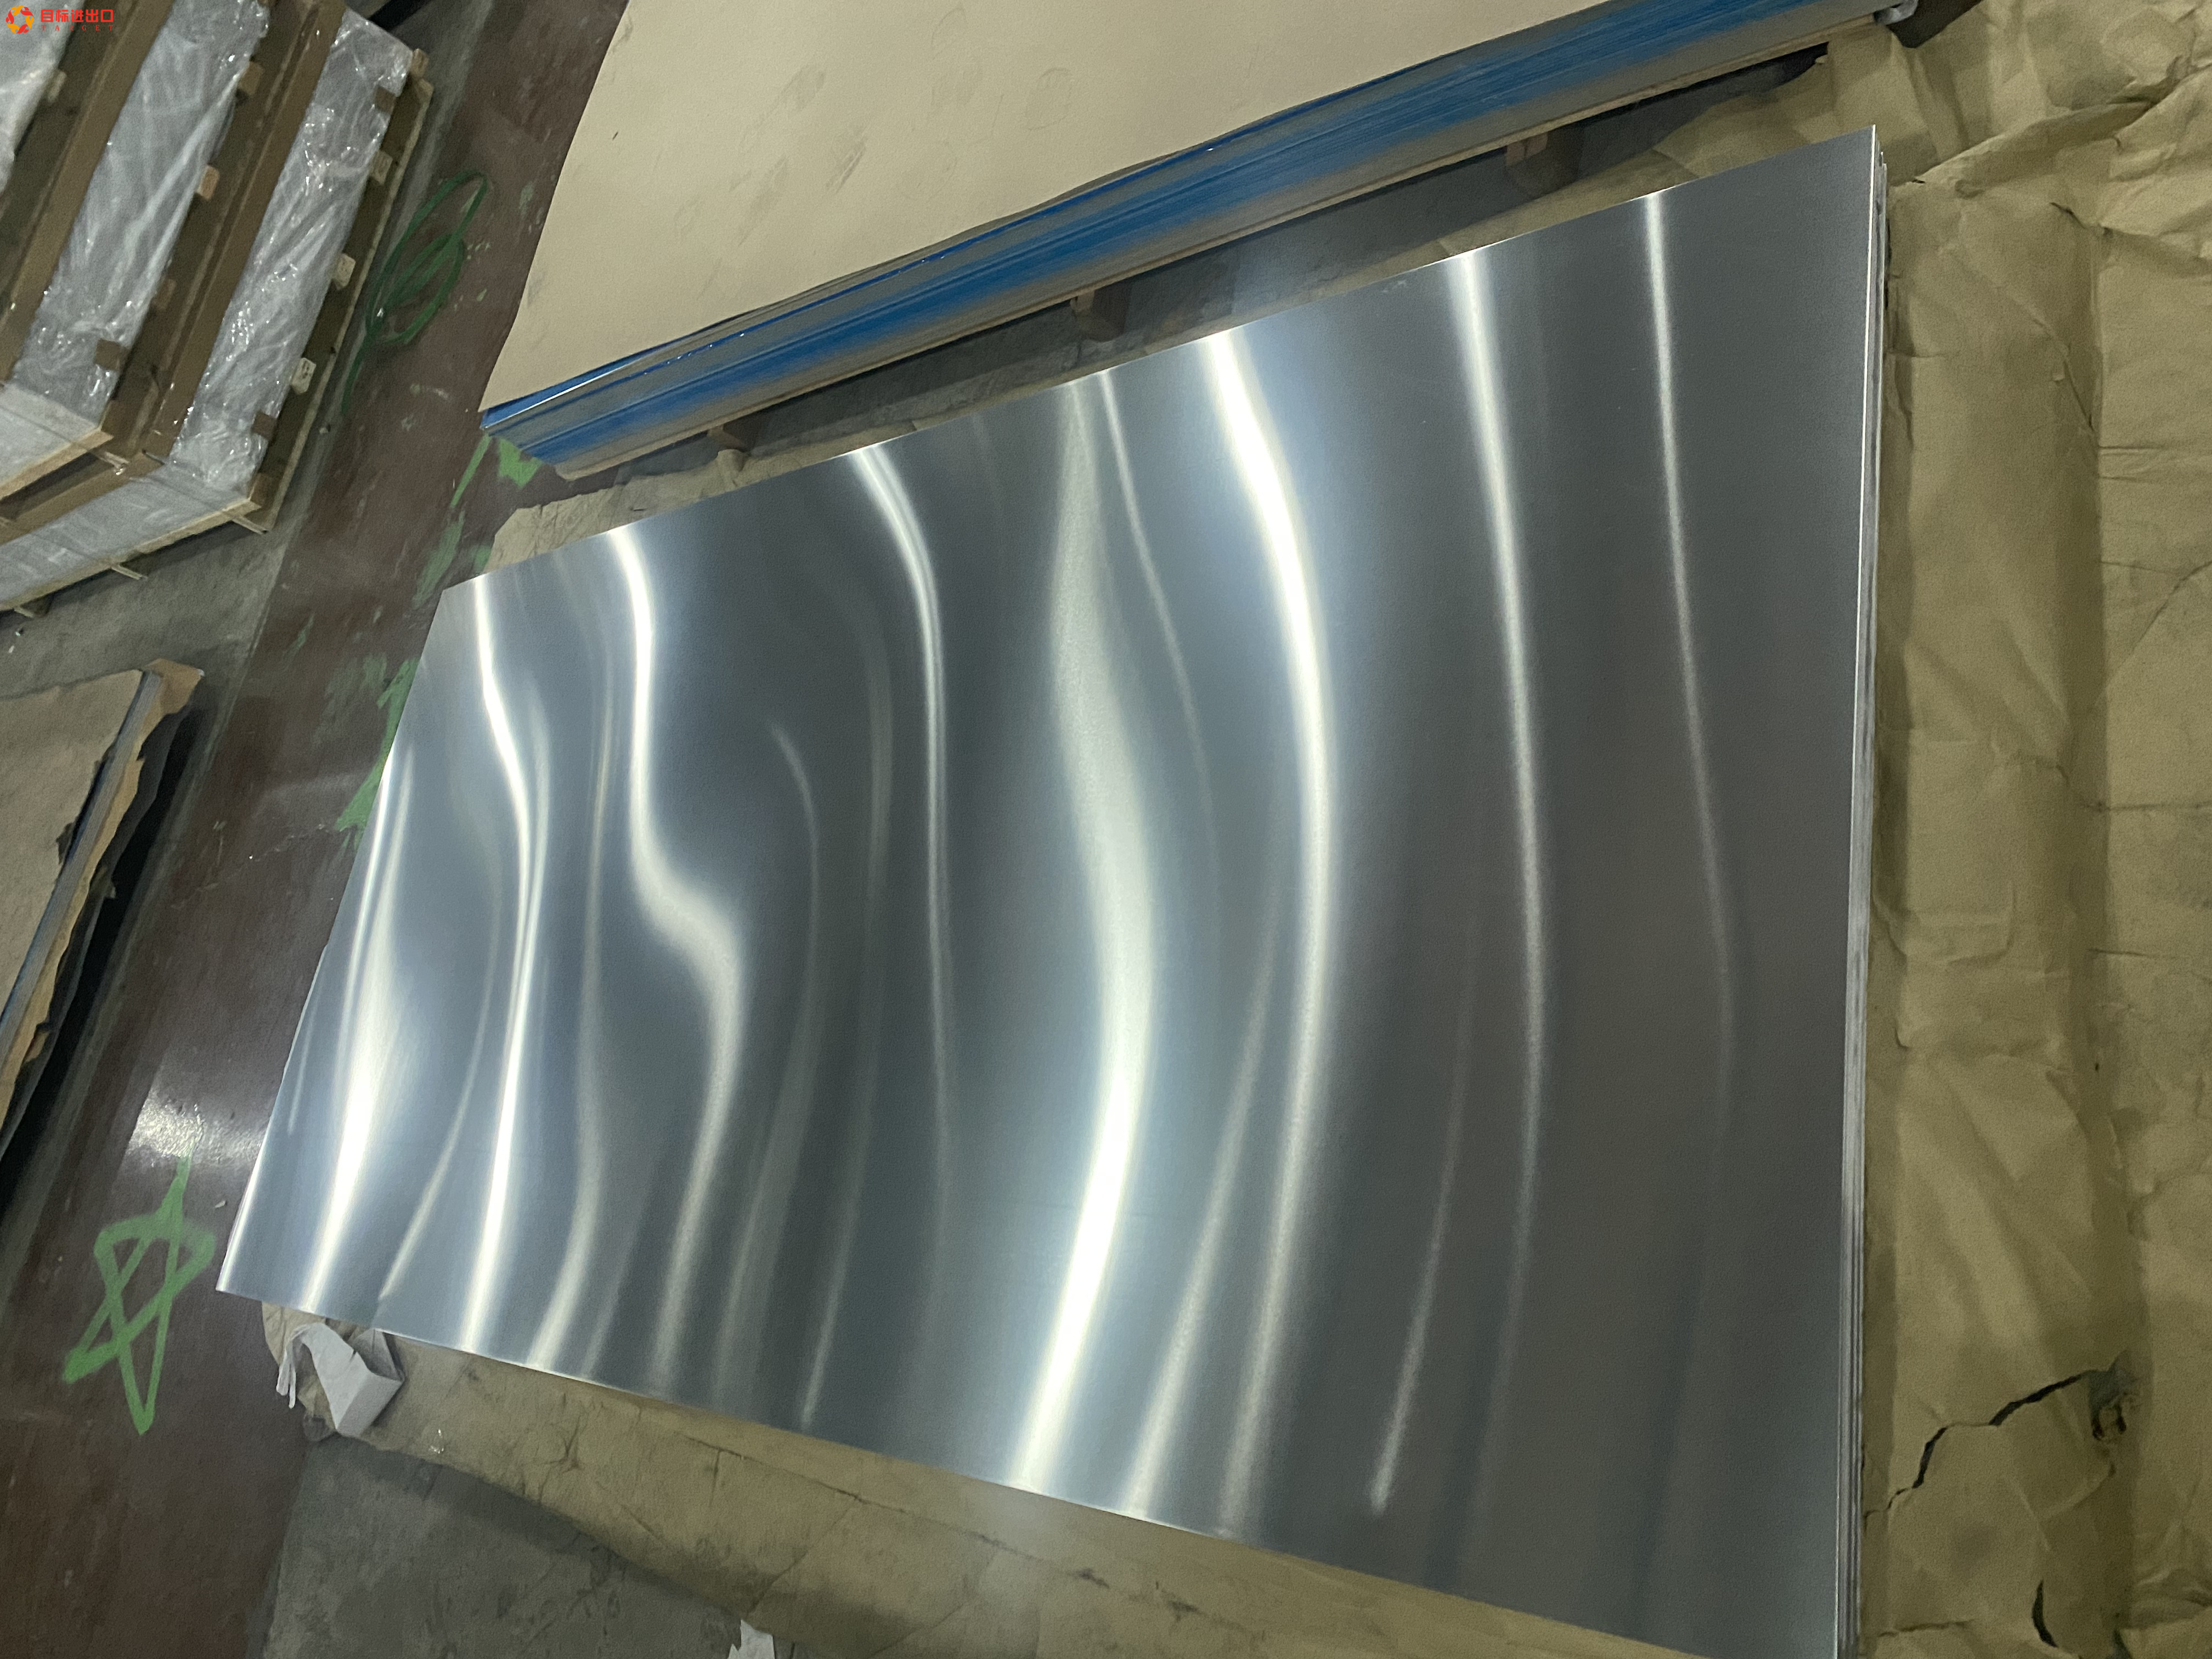
Understanding the technical threshold between sheet and plate is essential for proper specification and procurement. Sheet metal measures under 0.250 inches in thickness. Plate metal measures 0.250 inches and above. You will typically specify aluminum sheet plate for construction in heavy-duty, load-bearing applications. These include pedestrian bridge decking, heavy structural gussets, base plates, and trench covers. Standard sheet serves better for non-load-bearing applications like standing seam roofing, parapet flashing, and HVAC ductwork.
Facade durability requires choosing between solid and composite materials. Solid aluminum sheet and plate offers superior fire code compliance compared to standard Aluminum Composite Panels (ACPs) that may contain combustible polyethylene cores. Procurement teams must also consider flatness tolerances and mill finishes. Tension-leveled sheet is highly recommended for architectural facades. The tension-leveling process stretches the metal slightly beyond its yield point to eliminate internal stresses, preventing oil-canning—a visual waviness that ruins the aesthetic of flat exterior panels under thermal expansion.
Modern building envelopes rely heavily on an architectural aluminum profile for both structural support and aesthetic performance. These profiles form the backbone of unitized curtain wall systems, commercial storefronts, and high-performance fenestration. Because aluminium is highly conductive, meeting modern energy codes requires advanced thermal break technologies. Manufacturers integrate polyamide struts and polyurethane pours directly into the profiles. These non-conductive materials interrupt the heat transfer path between the exterior and interior faces of the frame, preventing winter condensation and summer energy loss.
These profile systems offer excellent integration capabilities on the job site. You can seamlessly incorporate structural silicone glazing, dynamic shading systems, and automated ventilation louvers into the primary framing. Unitized systems, where the profiles and glass are assembled in a controlled factory environment and hoisted into place on-site, drastically reduce installation time and improve weather-sealing reliability compared to traditional stick-built methods.
Extrusions provide unmatched versatility in structural framing. You will find aluminum extrusion for construction in modular building systems, space frames, scaffolding, and custom facade framing. The extrusion process involves heating a solid aluminium billet to a pliable state and forcing it through a shaped steel die using a hydraulic press. This allows engineers to design complex cross-sections that optimize load distribution exactly where it is needed, putting material only where the stress paths dictate.
Project managers face trade-offs when specifying these materials. Standard structural shapes like I-beams, channels, and angles offer immediate availability and lower upfront tooling costs. However, investing in custom extrusion dies allows you to develop proprietary building systems tailored to exact project specifications. A custom die might cost a few thousand dollars upfront, but it can combine three separate standard parts into one unified extrusion, reducing assembly time, fastener counts, and labor costs on the job site.
Selecting the correct alloy and temper prevents catastrophic material failure under load. The 6000-series alloys utilize magnesium and silicon as primary alloying elements, offering excellent extrudability and strength. The 6061-T6 alloy remains the industry standard for structural applications requiring high yield strength. The "T6" designation indicates the metal has been solution heat-treated and artificially aged to achieve maximum hardness and tensile strength.
For architectural extrusions, 6063-T5 or T6 is the preferred choice. It offers superior finishing characteristics, making it ideal for anodizing, while maintaining excellent extrudability for complex, thin-walled shapes. When your project requires high formability and saltwater corrosion resistance, 5052-H32 is the go-to alloy for sheet metal work. The 5000-series relies on magnesium, providing exceptional resistance to marine environments without the need for heat treatment.
Alloy & Temper | Primary Construction Application | Mechanical & Field Characteristics |
|---|---|---|
6061-T6 | Structural framing, heavy supports, pedestrian bridges, trusses | High yield strength (~40 ksi), good machinability, structural reliability under heavy dead loads. |
6063-T5/T6 | Architectural profiles, window frames, curtain walls, louvers | Excellent surface finish, highly extrudable for complex dies, accepts architectural coatings exceptionally well. |
5052-H32 | Roofing, flashing, marine environments, formed facade panels | High formability for bending, superior saltwater corrosion resistance, non-heat treatable. |
3003-H14 | HVAC ductwork, light-duty siding, acoustic ceilings | Excellent workability, moderate strength, highly weldable, cost-effective for non-structural use. |
Accurate sizing ensures structural stability and aesthetic perfection. You must cross-reference an aluminum sheet thickness chart with your structural engineering load requirements. Mapping gauge and decimal thickness to specific applications is critical to prevent material failure under wind or snow loads. Relying on outdated gauge systems without verifying the exact decimal inch or millimeter equivalent leads to procurement errors.
For example, 0.032-inch material suits standard roofing and light flashing where the substrate provides continuous support. Conversely, heavy-duty wall panels spanning wide gaps between girts require at least 0.125-inch thickness to maintain rigidity. Specifying the wrong thickness based on an inaccurate gauge conversion leads to panels bowing under negative wind pressure, compromising the building's weather seal.
Joining methods directly impact the final strength of the assembly. Welding processes like TIG and MIG create a Heat-Affected Zone (HAZ) around the weld seam. The intense heat alters the crystalline structure of the metal, which significantly reduces the temper and strength of the surrounding alloy. A 6061-T6 extrusion can lose up to 40% of its yield strength in the HAZ, effectively reverting to an annealed "O" temper state locally. Structural engineers must calculate load capacities based on this reduced strength at the weld joints.
To maintain material integrity in high-stress environments, specify mechanical fastening. High-strength blind rivets, stainless steel bolts, and structural adhesives like VHB tapes offer reliable alternatives to welding. These methods do not alter the material's temper. Furthermore, mechanical fasteners allow for slight movement during thermal expansion, whereas rigid welds can crack under continuous thermal cycling.
Proper finishing extends the material lifespan and dictates the visual impact of the building. Anodizing is an electrochemical process that thickens the natural oxide layer, altering the surface chemistry for better protection. Class I anodizing provides a thicker coating (minimum 0.7 mils) than Class II (minimum 0.4 mils). Class I is mandatory for exterior coastal environments requiring high surface hardness, abrasion resistance, and colorfastness against harsh UV exposure.
For exterior applications requiring vibrant colors or exact brand matching, PVDF (polyvinylidene fluoride) liquid resin coatings and high-performance powder coatings offer exceptional UV resistance. Architectural-grade coatings must meet AAMA 2605 specifications, which typically require 70% PVDF resin. These high-end finishes prevent chalking, resist chemical degradation from urban smog, and help meet strict 10-to-20-year warranty requirements on commercial facades.
Evaluating material viability requires looking far beyond initial procurement. Raw aluminium carries a premium cost compared to mild carbon steel. However, this upfront expense is rapidly offset by significant lifecycle savings. Lighter dead loads reduce the volume of concrete and steel required for the building's foundation. You also need smaller, less expensive heavy-lifting equipment on-site during installation. A tower crane can lift larger, pre-assembled aluminium curtain wall units in a single pick compared to heavier steel alternatives, accelerating the construction schedule.
Maintenance cost reductions heavily influence long-term financial viability. Over a 50-year building lifecycle, properly finished aluminium requires virtually no repainting or rust remediation. Unlike steel, which requires constant vigilance against oxidation and regular application of rust inhibitors, aluminium forms a passive oxide layer that halts further corrosion immediately upon exposure to air. This inherent durability makes it highly cost-efficient over the lifespan of the structure.
Sustainability goals align perfectly with this material. Aluminium is infinitely recyclable without any loss of mechanical properties. Secondary, or recycled, aluminium production requires 95% less energy than extracting primary aluminium from bauxite ore. Specifying high-recycled-content aluminium directly contributes to LEED v4.1 certification. It helps secure critical points in both Materials and Resources (MR) and Indoor Environmental Quality (EQ) categories, meeting the demands of modern green building standards and municipal environmental mandates.
Fire safety demands rigorous material scrutiny following recent global shifts in building codes. Facade fires are heavily exacerbated by combustible polyethylene (PE) core materials in older composite panels. Additionally, structural failure can occur due to aluminium's relatively low melting point of approximately 660°C. At around 200°C, the metal begins to lose significant structural strength, which can lead to framing collapse if exposed to prolonged interior fires.
To mitigate these risks, specify 100% solid aluminium cladding for high-rise applications. Solid aluminium will not ignite or spread flame. Alternatively, use strictly certified Fire-Retardant (FR) or A2 non-combustible mineral core composites. For structural members supporting critical loads, apply specialized intumescent coatings. These coatings expand when exposed to high heat, creating an insulating char layer that delays heat absorption and prolongs structural integrity during a fire event, allowing occupants time to evacuate.
Dissimilar metals cause rapid material degradation through an electrochemical process. Aluminium has a highly anodic (active) index. Accelerated galvanic corrosion occurs when it makes direct contact with more cathodic (noble) metals like carbon steel, stainless steel, or copper in the presence of an electrolyte, such as rainwater, condensation, or coastal salt spray. Wet concrete also poses a severe alkaline threat to bare aluminium, eating away at the metal before the concrete cures.
Prevent this degradation by specifying dielectric separators. You must physically break the electrical conductivity path between the metals. Use heavy bituminous coatings on aluminium surfaces embedded in concrete or masonry. Utilize dielectric tape, non-conductive nylon washers, or neoprene isolation pads during the installation of steel fasteners into aluminium framing. Never allow copper runoff from roofing or pipes to drip onto aluminium surfaces.
Temperature fluctuations cause significant material movement. Aluminium possesses a high coefficient of thermal expansion—roughly 23 µm/m·K. It expands at about twice the rate of steel or concrete. A 10-meter architectural profile can expand by several millimeters over a 40°C seasonal temperature swing from winter to summer.
This movement risks buckling panels, snapping fasteners, or causing seal failure in long spans if left unmanaged. You must engineer expansion joints, slotted fastener holes, and highly flexible silicone sealants into the architectural design. These accommodations allow the metal to expand and contract freely along its longitudinal axis without transferring stress to the building structure or compromising the weatherproofing envelope.
Sourcing reliable materials requires thoroughly vetting your manufacturing partners. Start by assessing the extruder and mill capabilities. Evaluate their press sizes (measured in tons) to ensure they can handle your profile dimensions and circumscribing circle size. Inspect their billet quality standards and determine the lead time required for custom die creation. A capable mill ensures consistent tolerances and temper accuracy across large, multi-phase production runs, preventing mismatched parts on the job site.
Quality assurance certifications are non-negotiable for commercial projects. Mandate compliance with international finishing standards. Look for Qualicoat certification for powder coating processes and Qualanod certification for anodizing lines. Ensure the manufacturing facility operates under strict ISO 9001 quality management processes to guarantee consistent output and defect tracking.
Material traceability protects your project integrity and liability. Require certified Mill Test Reports (MTRs) prior to authorizing purchase orders. These reports verify the exact chemical composition, mechanical yield properties, and recycled content percentages of your specific batch. The MTR must show the heat number matching the tags on the delivered bundles. Without an MTR, you cannot guarantee the material meets the structural engineer's specifications, leaving the project open to massive liability.
Engage a licensed structural engineer to finalize specific alloy and temper requirements for all load-bearing elements in your design, accounting for HAZ reductions if welding is required.
Consult an aluminum sheet thickness chart to verify that your proposed cladding gauges meet local wind uplift codes and span requirements.
Request short-run prototype extrusions to test the fit, finish, and thermal break performance of custom architectural profiles before authorizing full production runs.
Review your facade assembly details with a waterproofing consultant to ensure proper dielectric separation from dissimilar metals and adequate thermal expansion joints.
Demand certified Mill Test Reports (MTRs) from your procurement team for every batch of material delivered to the site to verify yield strength and chemical composition.
A: The construction sector primarily utilizes three specific alloys. The 6061 alloy provides high yield strength for structural integrity and heavy framing. The 6063 alloy is highly extrudable and accepts finishes exceptionally well, making it perfect for architectural extrusions and window frames. The 5052 alloy offers excellent formability and marine-grade corrosion resistance, ideal for sheet metal applications and roofing.
A: The difference lies strictly in the material's thickness. Material measuring under 0.250 inches is classified as sheet, typically used for non-load-bearing cladding, flashing, and roofing. Material measuring exactly 0.250 inches and above is classified as plate. Plate is utilized for heavy-duty, load-bearing applications like structural gussets, base plates, and pedestrian bridge decking.
A: Yes. Specific heat-treated alloys like 6061-T6 provide yield strengths comparable to mild carbon steel. When engineered correctly, extruded profiles easily support structural framing, pedestrian bridges, and modular building structures. They achieve this while significantly reducing the overall dead load of the assembly, which eases foundation requirements and simplifies on-site hoisting.
A: You must eliminate direct physical contact between the dissimilar materials. Install physical barriers such as heavy bituminous paint, dielectric tape, non-conductive nylon washers, or neoprene isolation pads. This effectively breaks the electrical conductivity path, preventing the destructive galvanic reaction when moisture, salt spray, or other electrolytes are present on the job site.
A: Commercial roofing typically requires thicknesses ranging from 0.032 to 0.050 inches. You should always reference an aluminum sheet thickness chart to match the exact gauge with specific negative wind uplift requirements, spanning distances between purlins, and the specific standing seam profile designs used on the roof.
A: Solid aluminium does not burn, but it loses structural integrity at lower temperatures than steel, melting at around 660°C. Therefore, structural aluminium members require specific fire-rated assemblies and intumescent coatings to delay heat absorption. Facades must utilize solid panels or non-combustible mineral core specifications to meet strict fire safety codes and prevent flame spread.


