
English 
T: +86-571-8663-6649
E: hzbjys@hzbjys.com
E: hzbjys@hzbjys.com
7/F, 1st Building Of ZhongHao WangJiang International Center, NO.332 East WangJiang Road, HangZhou, ZheJiang, China.
Views: 0 Author: Site Editor Publish Time: 2026-11-04 Origin: Site


Architects and developers recognize the dual nature of copper in building design. It carries historical prestige while offering a dynamic visual aesthetic, visible on the Statue of Liberty and modern skyscrapers like The Copper in New York City. However, specifying a copper facade introduces rigorous technical demands into modern building envelope design. Predicting the natural patina timeline remains a complex challenge. Design teams must mitigate severe structural risks, including thermal expansion and galvanic corrosion, when integrating metal cladding with other building materials. This guide provides a technical evaluation framework for specifying copper in exterior applications. We compare material formats, assess advanced panel systems, and outline critical installation requirements. By understanding substrate prerequisites and detailing techniques, you ensure the long-term performance and weather tightness of the building envelope.
Material Distinction: The choice between architectural copper sheet and copper plate dictates the structural support required, wind load capacity, and overall facade weight.
Aesthetic Control: Natural copper transitions unpredictably based on local climate; pre-patinated, coated panels, or copper-tinted glass offer immediate aesthetic certainty but alter the maintenance lifecycle.
System Integrity: Successful implementation relies heavily on continuous, smooth substrates and engineered fastening systems that accommodate significant thermal movement.
Risk Management: Preventing galvanic corrosion and managing copper runoff are non-negotiable design parameters when integrating copper with other facade materials like glass, masonry, or aluminum.
High-end metal envelopes must meet strict performance metrics to justify their specification. Weather tightness serves as the primary functional baseline. A properly engineered copper envelope deflects wind-driven rain while allowing internal moisture to escape. Lifespan is another metric you cannot ignore. Copper routinely exceeds 100 years of functional service when installed correctly. Minimal maintenance requirements further define the success of these systems. Unlike painted metals that degrade under UV exposure, natural copper develops a protective oxide layer that heals itself from minor scratches.
Local environmental factors heavily dictate the speed and final color of this natural oxidation process. Coastal salt air accelerates the patina, often turning the metal green within five to seven years. Urban pollution introduces sulfur compounds that darken the copper to a deep brown or black before any green emerges. High humidity environments promote rapid, uniform weathering. Arid climates may stall the patina process entirely, leaving the metal in a dark brown state for decades.
Setting realistic client expectations requires clear real-world benchmarks. The transition from bright, raw metal to its final state is not uniform. Facades exhibit a mottled, uneven appearance during the first few years. Water runoff patterns create streaks. Sheltered areas under overhangs weather slower than exposed parapets. Clients must understand and embrace this living nature of the material. The aesthetic shifts continuously before stabilizing into the iconic green or blue patina.
A flawless metal exterior depends entirely on the quality of the substrate beneath it. Copper is highly reflective in its raw state. Any imperfection in the backing wall telegraphs through the metal, creating visible distortions. Installers require a solid, smooth substrate to anchor cleats and fasteners securely. Exterior grade plywood is the traditional standard. Specialized composite boards also provide excellent pull-out strength for fasteners while offering enhanced fire resistance. Installers must use compatible fasteners, such as stainless steel or solid copper nails, to secure the substrate and the cleats. Using standard galvanized screws introduces a hidden galvanic corrosion risk right at the anchor point.
The substrate must remain perfectly flush across all joints. Even a millimeter of variation causes the metal panels to sit unevenly. Fastener heads used to secure the substrate must be driven flush or slightly countersunk. Protruding screws eventually wear through the back of the copper sheet due to thermal movement.
Moisture management behind the cladding demands equal attention. Baseline requirements mandate a high-quality, high-temperature moisture barrier over the substrate. Copper absorbs significant solar heat, which melts standard building wraps. Ventilation spaces are mandatory. A continuous air gap behind the metal allows condensation to drain and evaporate. This rear ventilation prevents moisture buildup that rots the plywood substrate or degrades the building's primary insulation layer.
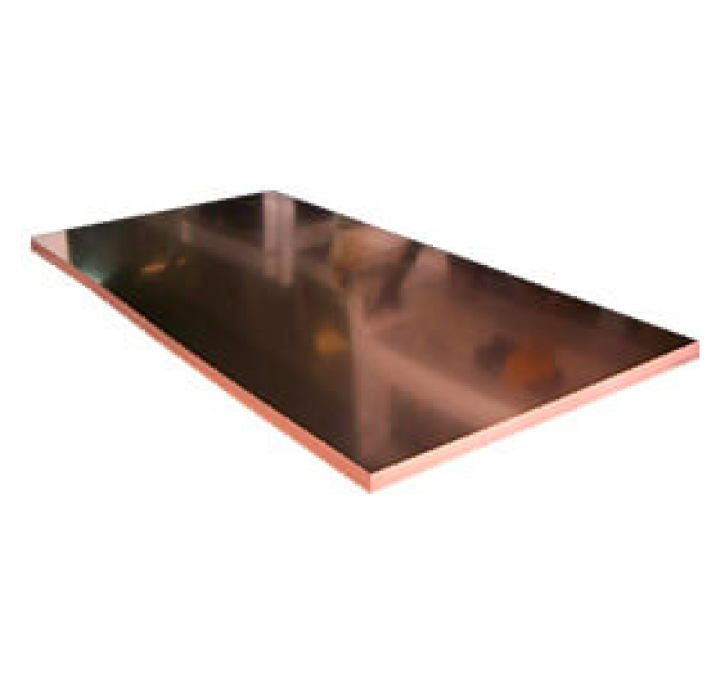
Specifiers typically define architectural copper sheet by its weight per square foot rather than decimal thickness. Standard gauges range from 16 oz to 24 oz. A 16 oz sheet measures approximately 0.0216 inches thick, while a 24 oz sheet measures about 0.0323 inches. These lighter weights reduce the overall dead load on the building structure.
The primary advantage of sheet material is its high malleability. Tradesmen utilize brake presses in the shop and hand seamers on the scaffold to manipulate the material. Installers easily profile, fold, and wrap the metal on-site. This flexibility allows for the execution of complex three-dimensional shapes. Arches, intricate corner elements, and custom dormers require material that stretches and compresses without fracturing. Sheet copper excels in these applications. It easily forms tight standing seams and flat locks, creating impenetrable weather barriers across complex geometries.
Understanding copper sheet versus copper plate is fundamental to facade engineering. Copper plate is strictly defined by thickness, typically starting at 0.188 inches (3/16 inch) and going up. This thickness fundamentally changes the physical properties of the material. It loses the malleability of sheet metal and gains massive structural rigidity.
Designers specify plate for high-impact zones at the pedestrian level. Plate withstands physical strikes without denting. Extreme wind load requirements on high-rise structures also necessitate plate material. The rigidity prevents the panels from deflecting under negative wind pressure. Large-format, flat-panel designs demand plate. When architects want massive, seamless metal faces, sheet copper inevitably suffers from oil canning—a visible waviness across the flat surface. Plate remains perfectly dead-flat across large spans, delivering a monolithic, highly engineered aesthetic. Fabricators use CNC routers to cut and groove the back of the plate, allowing for crisp, 90-degree folded returns. These heavy panels hang on engineered aluminum extrusions using heavy mechanical anchors, completely isolated by neoprene pads.
Evaluating the investment requires looking past the initial material acquisition. Copper demands specialized labor. Installers must possess specific sheet metal fabrication skills, which increases upfront installation costs. The equipment required to handle and form heavy plate also adds to the initial project budget.
The exceptional longevity of the material offsets these early expenditures. A well-designed system requires virtually zero maintenance over a 100-year lifespan. There are no recoating cycles, no sealant replacements at the seams, and no UV degradation to manage. Copper retains a massive end-of-life salvage value. When a building is eventually decommissioned, the raw material can be fully recycled, returning a significant portion of the initial material investment.
Feature | Architectural Copper Sheet | Copper Plate |
|---|---|---|
Standard Thickness | 16 oz (0.0216") to 24 oz (0.0323") | 0.188 inches and thicker |
Malleability | Extremely high; easily folded and seamed | Rigid; requires heavy machining |
Primary Application | Complex geometries, roofing, intricate flashing | Large flat panels, high-impact ground zones |
Oil Canning Risk | High on large flat spans without profiling | Virtually nonexistent |
Installation Method | Concealed cleats, standing seams, flat locks | Heavy mechanical anchors, routed returns |
Choosing between natural weathering and pre-patinated systems involves a distinct risk and reward calculation. Allowing natural weathering embraces an organic, unpredictable timeline. The building looks different every year for a decade. This approach honors the traditional behavior of the material but requires client patience. The reward is a completely authentic, self-healing finish perfectly adapted to its specific microclimate.
Specifying factory-applied pre-patinated cladding provides immediate design realization. Chemical treatments applied in controlled manufacturing environments force the copper to oxidize instantly. Architects deliver a building that looks a century old on opening day. This achieves immediate historical context for additions to heritage buildings. It also provides striking modern contrast against glass and concrete. The trade-off involves higher initial material costs and slightly less variation in the finish compared to natural weathering.
Industry terminology often creates confusion around surface treatments. True anodizing is an electrochemical process specifically for aluminum. When suppliers market anodized copper facade panels, they are almost always referring to anodized aluminum dyed to mimic the color of copper. Real copper cannot be anodized. Instead, it receives chemical conversion coatings or clear protective lacquers.
Coated copper panels halt the patina process at a specific stage. If a designer wants to retain the bright penny look or a specific dark bronze stage, the metal must be sealed. These clear coats offer excellent initial UV resistance and block the moisture required for oxidation. Specifying coated copper alters the maintenance cycle entirely. The clear coat eventually degrades. Maintaining that specific color stage requires stripping the old coating and reapplying a new one every few years, removing the low-maintenance advantage of natural copper.
Projects requiring high transparency or strict curtain wall thermal performance cannot rely solely on solid metal cladding. Alternative material strategies bridge the gap between aesthetic intent and structural reality. Utilizing reflective, copper-tinted glass mimics the metallic warmth of a solid facade.
This hybrid approach allows architects to maintain the visual language of copper without the massive weight or total opacity of solid metal. Copper composite materials (CCM) offer another alternative. These panels sandwich a fire-retardant core between two thin sheets of natural copper. CCM provides the dead-flat rigidity of a thick plate but at a fraction of the weight, making it ideal for large-scale modern rainscreen applications.
Profiled sheeting introduces deep corrugations or custom folds into the metal before installation. These profiles exponentially increase the structural spanning capability of thin sheet material. The folds act as structural ribs, allowing lighter gauge copper to withstand high wind loads without deflecting.
Custom fabrication techniques allow profiled sheets to wrap curved surfaces. Installers use specialized mechanical processes to stretch or shrink the edges of the profile. This curving process shapes the metal over slightly convex or concave surfaces after initial anchoring. The fixing sequences must be meticulously planned. Fasteners must secure the panel while allowing the crimped or stretched zones to settle into their new geometry. This ensures the sheet conforms to the building radius without compromising its structural integrity or weatherproofing seams.
Using copper sheet for architectural decoration extends far beyond primary wall cladding. The material serves as the ultimate weatherproofing defense for vulnerable building transitions. Coping caps protect parapet walls from downward water intrusion. Intricate gutter systems and downspouts manage bulk water shedding while adding distinct visual borders to the roofline. Through-wall flashing integrates with masonry to direct internal cavity moisture back to the exterior.
Decorative applications rely heavily on precision folding and seaming techniques. Standing seam profiles create strong vertical lines that draw the eye upward, adding height to the structure. Flat seam construction utilizes interlocking folded edges that are often soldered solid. This creates a scaled, textured appearance ideal for domes or complex curved walls. Batten seam roofs introduce a wider, more pronounced rib, casting deep shadows that emphasize the architectural geometry.
Copper possesses immense visual weight. Even a small amount of the material draws immediate attention. Designers frequently use it as an accent material to highlight entryways, frame window assemblies, or cap prominent architectural features. When used for solid, block-like massing, it effectively breaks up monolithic facades, providing relief and scale to massive structures.
The material transitions beautifully when placed adjacent to contrasting textures. A pre-patinated green copper volume towering above traditional red brick creates a striking dialogue between industrial and historical materials. When set against exposed board-formed concrete, the warm, metallic tones soften the brutalist gray backdrop. Adjacent to natural timber, copper highlights the organic qualities of both materials. Against sleek curtain wall glass, the textured, evolving metal provides a necessary tactile contrast to the sterile, reflective glazing.
Copper has a high coefficient of thermal expansion. A 20-foot continuous parapet cap expands and contracts by more than half an inch across a 100-degree Fahrenheit temperature swing. If the installation does not accommodate this movement, the metal buckles, tears at the seams, or shears its fasteners entirely.
Engineering solutions must be built into the fastening system. Installers use sliding cleats rather than fixed screws to secure the panels. A sliding cleat features a two-piece design: one part anchors solidly to the substrate, while the other hooks into the copper seam and slides freely within a track. Expansion joints must be designed into long runs of coping or flashing. Engineers enforce specific panel sizing limits. Keeping individual panel dimensions relatively small minimizes the total movement any single piece must absorb.
Dissimilar metal corrosion destroys building envelopes rapidly. On the galvanic scale, copper is highly noble. It acts as a cathode. If it comes into direct contact with less noble metals—such as zinc, aluminum, or galvanized steel—the less noble metal sacrifices itself and corrodes aggressively. Even water runoff from a copper surface carries ions that pit and destroy aluminum window frames or zinc roofing below.
Isolation strategies are non-negotiable. Direct contact must be severed using dielectric separators. High-density neoprene pads, synthetic underlayments, or heavy butyl tapes must sit between the copper and any dissimilar structural supports. Strategic drainage routing is equally critical. Architectural details must channel copper runoff away from aluminum curtain wall components or galvanized steel structural elements. You cannot allow water to wash over copper and then onto a less noble metal.
The same copper ions that cause galvanic corrosion also cause severe aesthetic damage to adjacent porous materials. Copper-laden water runoff permanently stains light-colored masonry, limestone, precast concrete, and stucco. The resulting green or brown streaks are nearly impossible to remove without damaging the porous substrate.
Architectural mitigation tactics must be integrated during the schematic design phase. Projecting drip edges must extend far enough to throw water completely clear of the wall below. Dedicated internal gutters capture runoff before it washes down the face of the building. Where runoff cannot be entirely avoided, designers must apply heavy-duty, breathable silane-siloxane protective sealants to the surrounding stone or concrete. Avoiding the placement of copper directly above porous materials remains the most effective design strategy.
A copper facade represents a premium, high-performance envelope solution. It demands rigorous engineering to accommodate its dynamic physical expansion and complex chemical properties. When executed correctly, it delivers an unmatched lifespan and an evolving aesthetic that grounds a building in its environment. Specifiers should choose this material when project lifespans exceed 50 years and the budget permits specialized installation labor. The evolving aesthetic must align with the client's long-term vision for the property. Proper substrate preparation and strict galvanic isolation dictate the ultimate success of the installation.
Take the following steps to ensure a successful implementation:
Engage a specialized facade consultant early in the schematic design phase to detail expansion joints and sliding cleat systems.
Request physical mockups to test substrate assemblies, moisture barriers, and the specific seaming techniques proposed by the installer.
Review local environmental data, including humidity and pollution levels, to project accurate patina timelines for the client.
Map all water runoff paths to ensure copper ions do not contact aluminum framing or porous masonry below.
A: The timeline ranges from 5 to 30 years, depending entirely on the local environment. Coastal areas with salt air turn copper green in 5 to 7 years. Urban environments with high pollution turn it black first, delaying the green patina. Arid climates keep the copper dark brown indefinitely due to a lack of moisture.
A: Copper sheet is thin, highly malleable, and used for complex detailing, roofing, and folded seams. Copper plate is 0.188 inches or thicker, extremely rigid, and used for high-impact zones or large flat panels where structural integrity is required and oil canning must be avoided.
A: Yes, but it requires applying clear, factory-applied chemical coatings or lacquers to seal the metal from moisture and oxygen. This eliminates the low-maintenance benefit of copper. The clear coat degrades under UV exposure and must be stripped and reapplied every few years to maintain the specific color.
A: No. True anodizing is an electrochemical process used on aluminum. When the industry refers to anodized copper, it usually means anodized aluminum dyed to mimic the color of copper. Real copper uses chemical conversion coatings to alter its color, not anodization.
A: You must manage water flow meticulously. Use extended projecting drip edges to throw water clear of the facade. Install dedicated internal gutters to capture runoff. Most importantly, avoid designing copper elements directly above porous materials like light-colored stone, concrete, or stucco.
A: The system requires a continuous, completely smooth, and nailable surface, typically exterior-grade plywood or specialized composite board. It must be covered with a high-temperature underlayment. A ventilation gap behind the substrate is also critical to allow condensation to escape and prevent moisture damage.


